Before the Brick Phila., Pa. Send your plans

3D models and renderings from your plans

See your building before it’s built.

Architectural 3D models made from your drawings: the building inside and out, alone on a board or on its own street. One private link opens it on any phone, to turn it around and walk every room.

Material

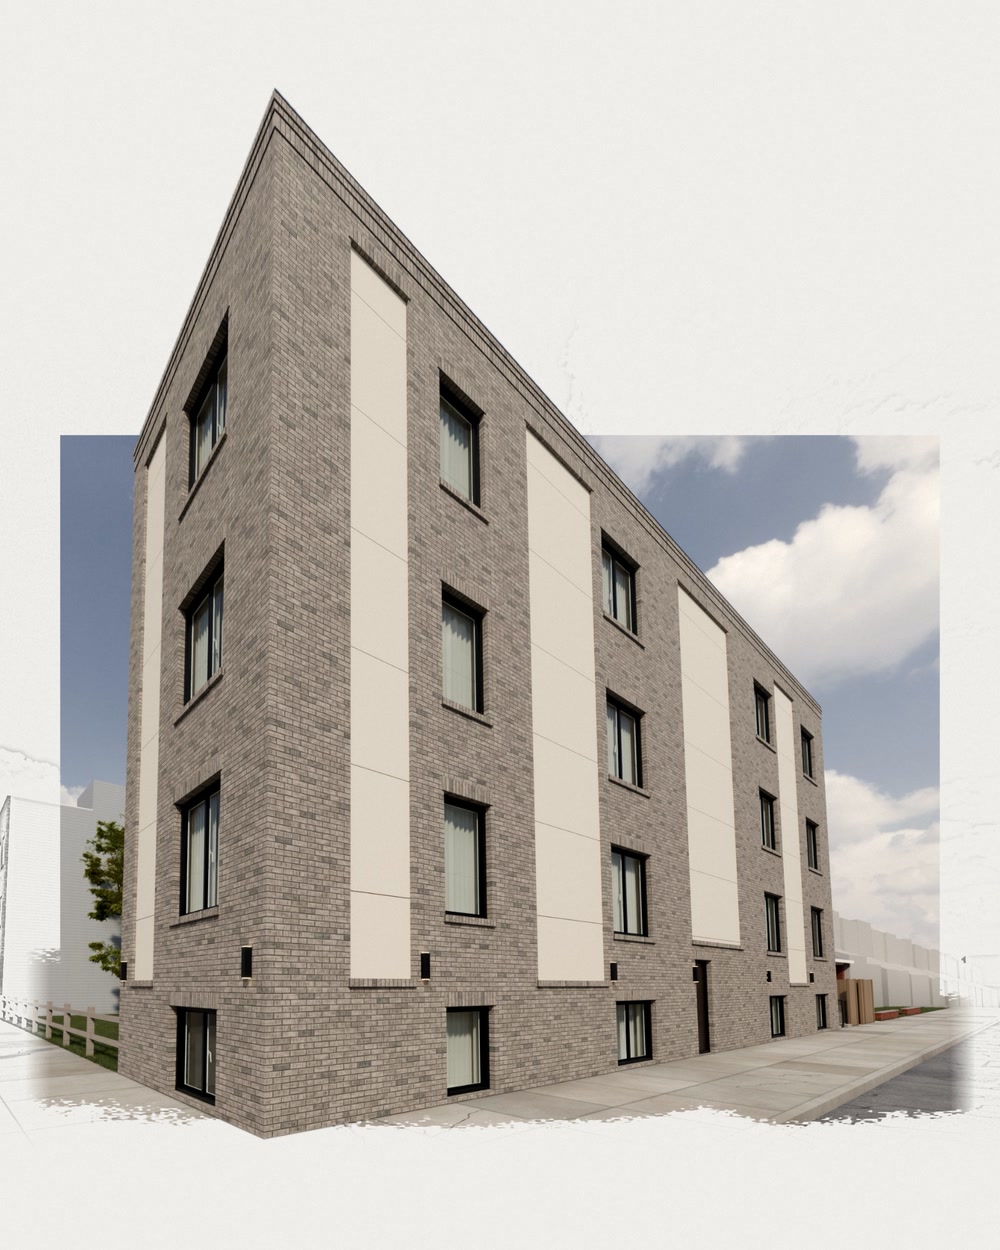
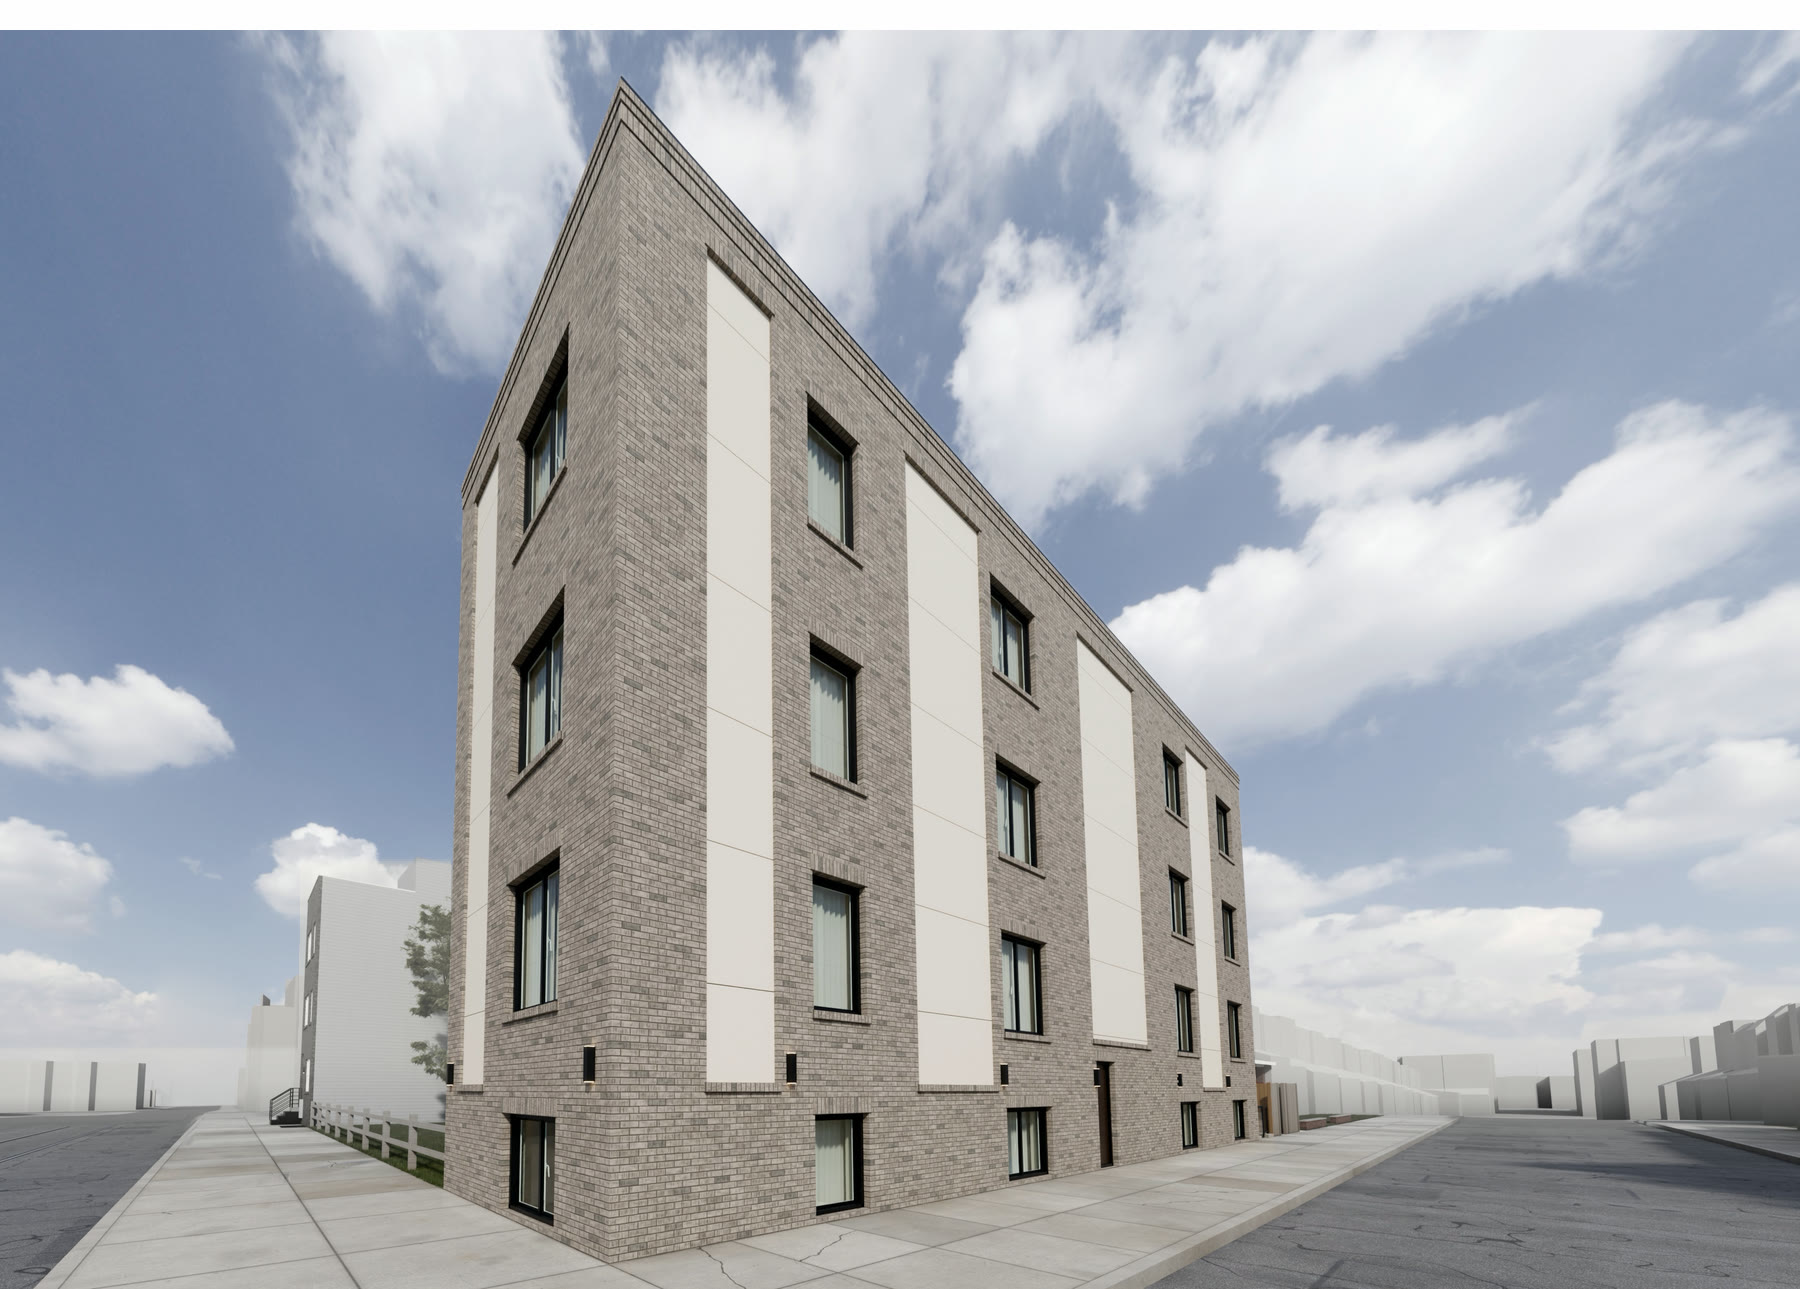
  1. Glacier Gray brick
  2. Almond metal panels
  3. Soldier course, black metal coping
  4. Casement pairs
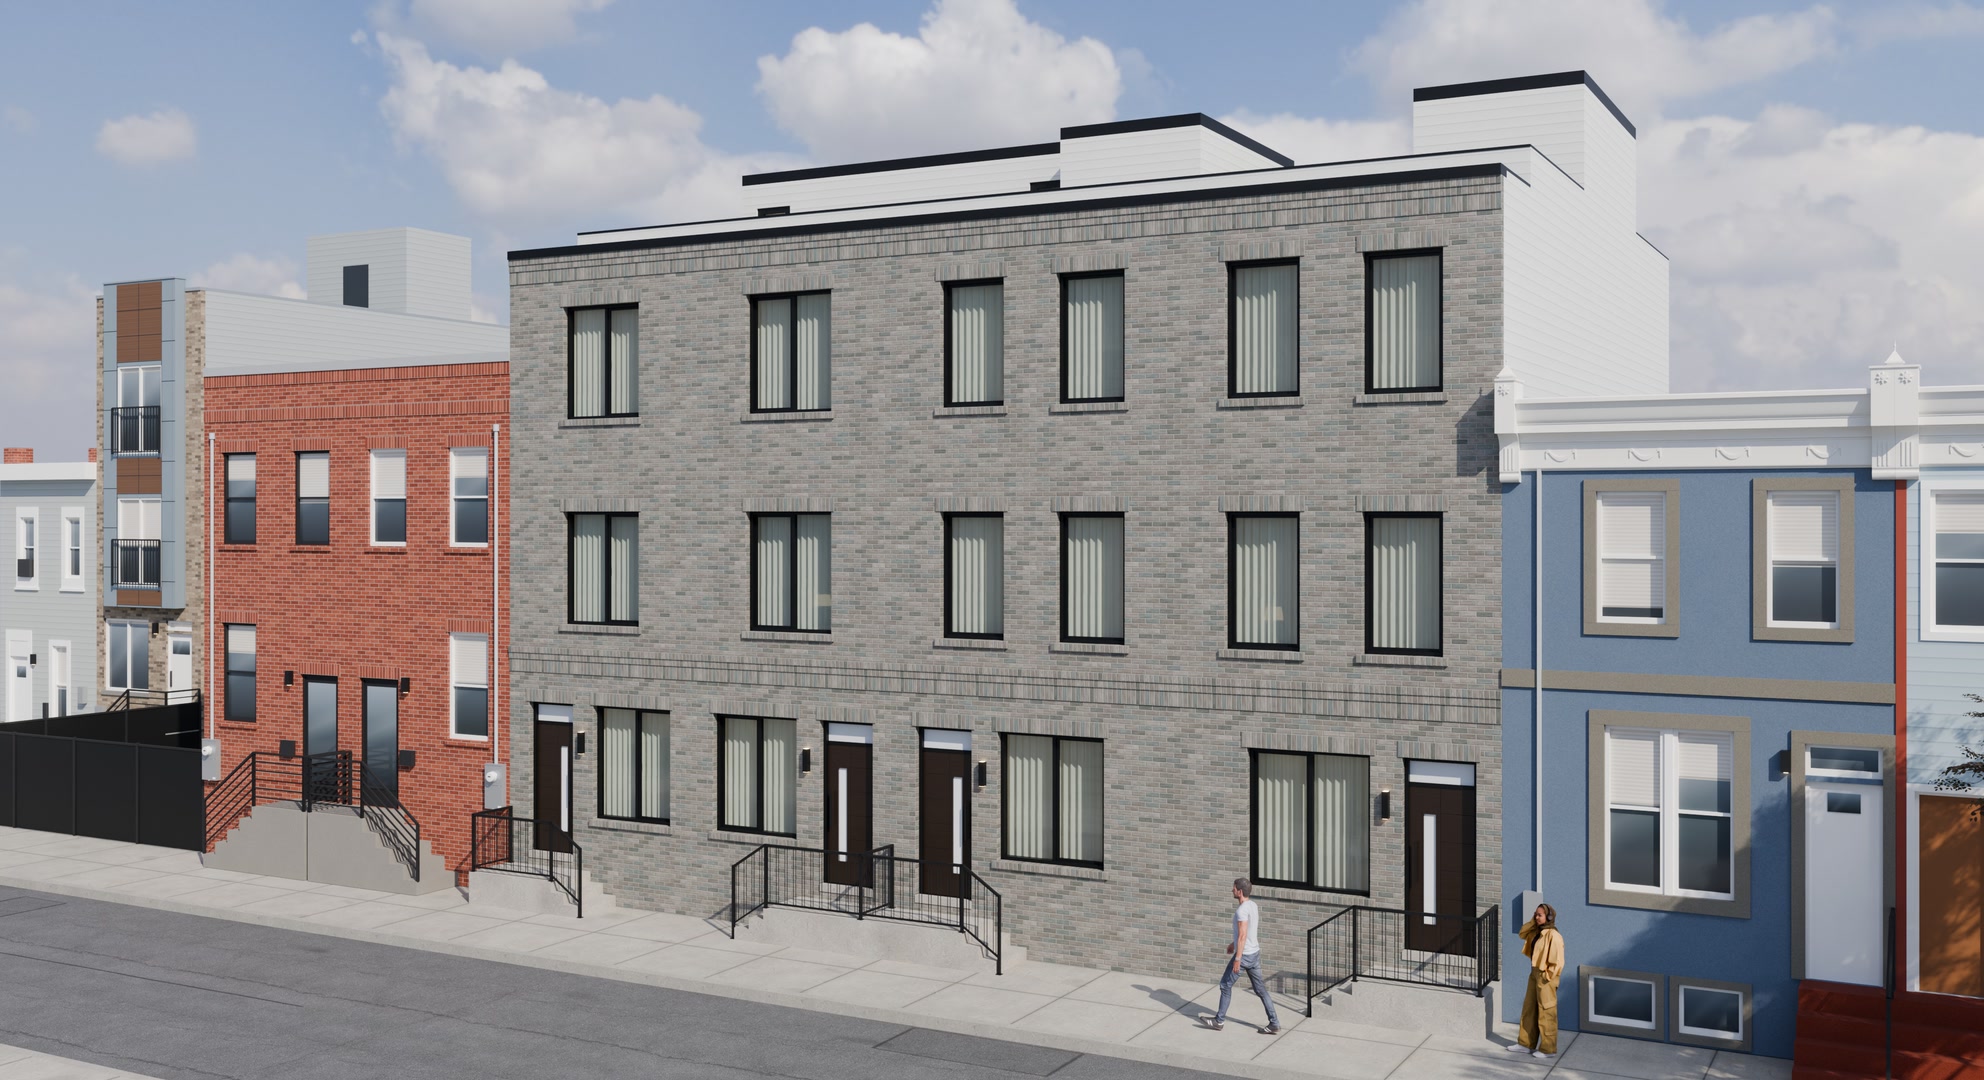
A new eight-apartment building in gray brick seen from its corner, in color, rising out of a pencil drawing of the street
  • About 3 working daysfor a building model, from your drawings
  • Nothing to installfor you or for anyone you send the link to
  • Fall speciala building model for $750
A-1

Packages

Prices are for standard city buildings: rowhouses, townhomes, twins and small apartment buildings. You get the exact price for yours before you pay anything.

Fall special every package at half price.

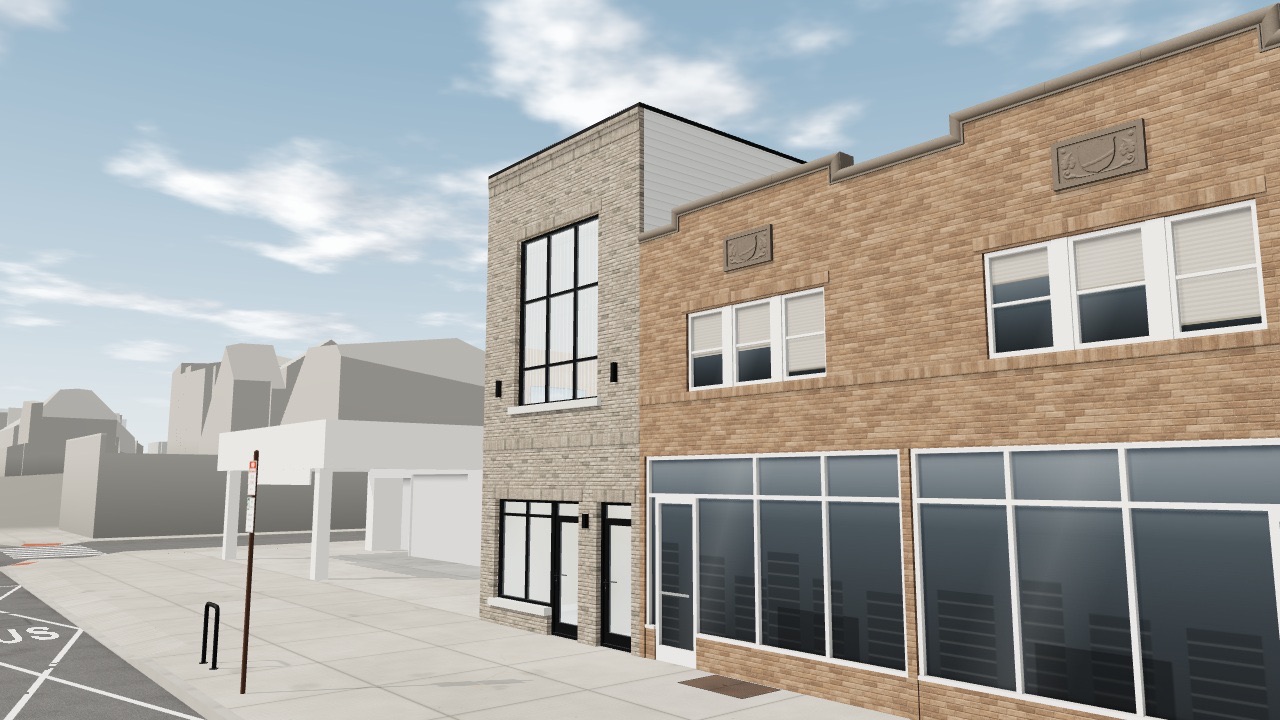
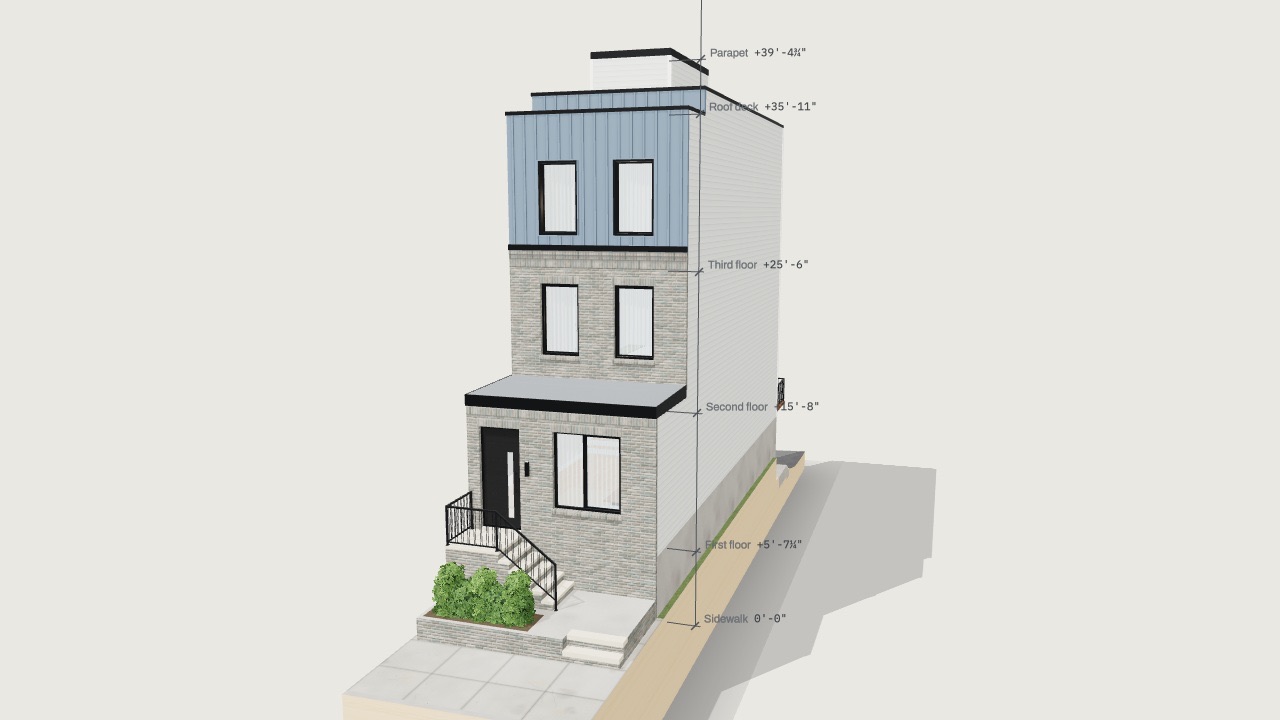
The rowhouse alone, in its own brick and siding, on a wood board cut to its lot
Alone on its board

Building model

Inside and out, on its own.

Best for buyers, tenants and lenders.

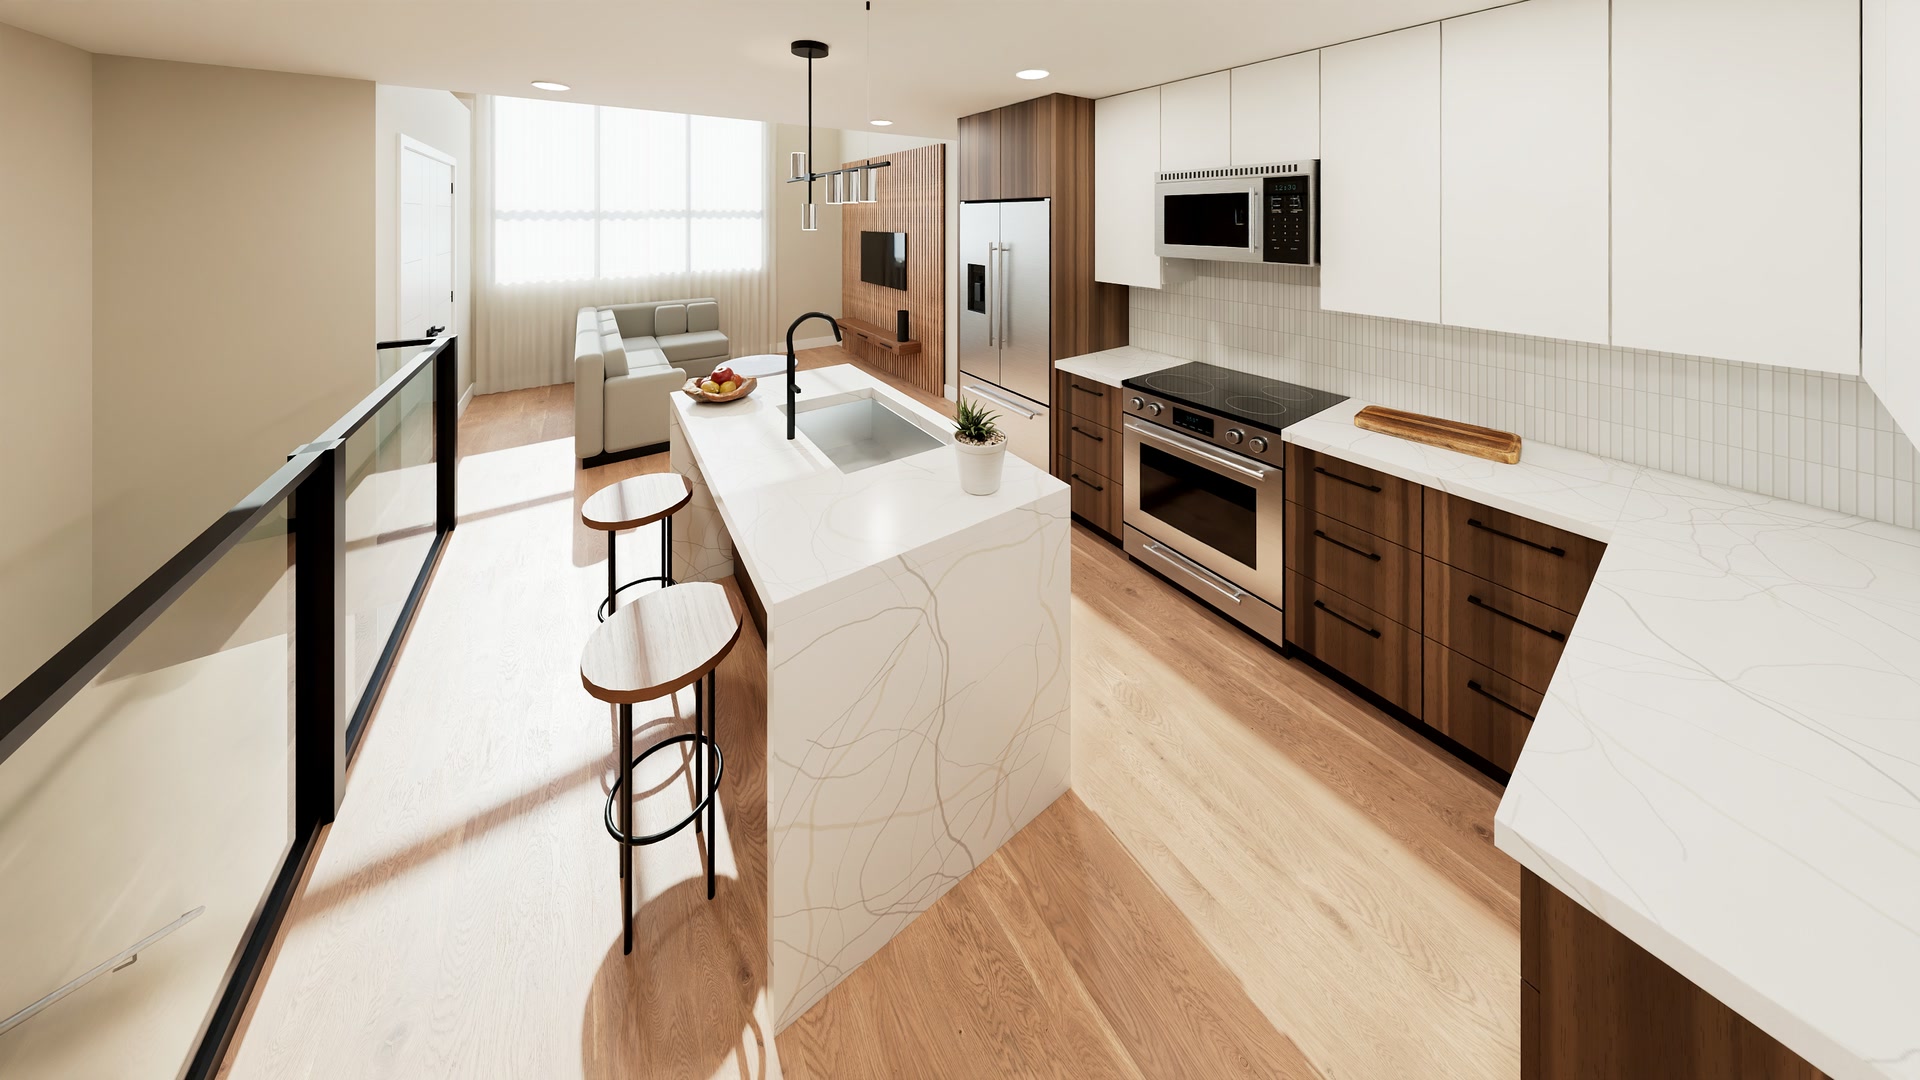
Down a street of brick buildings and in through a tall front window, then up to the kitchen island and round the two-story living room to the curtained window
Every room staged

Our pick

Walk-through

Inside and out, on its real street.

Best for owners, architects and their clients.

$1,900

Start with your plans

Only the outside, for a zoning hearing: $1,400

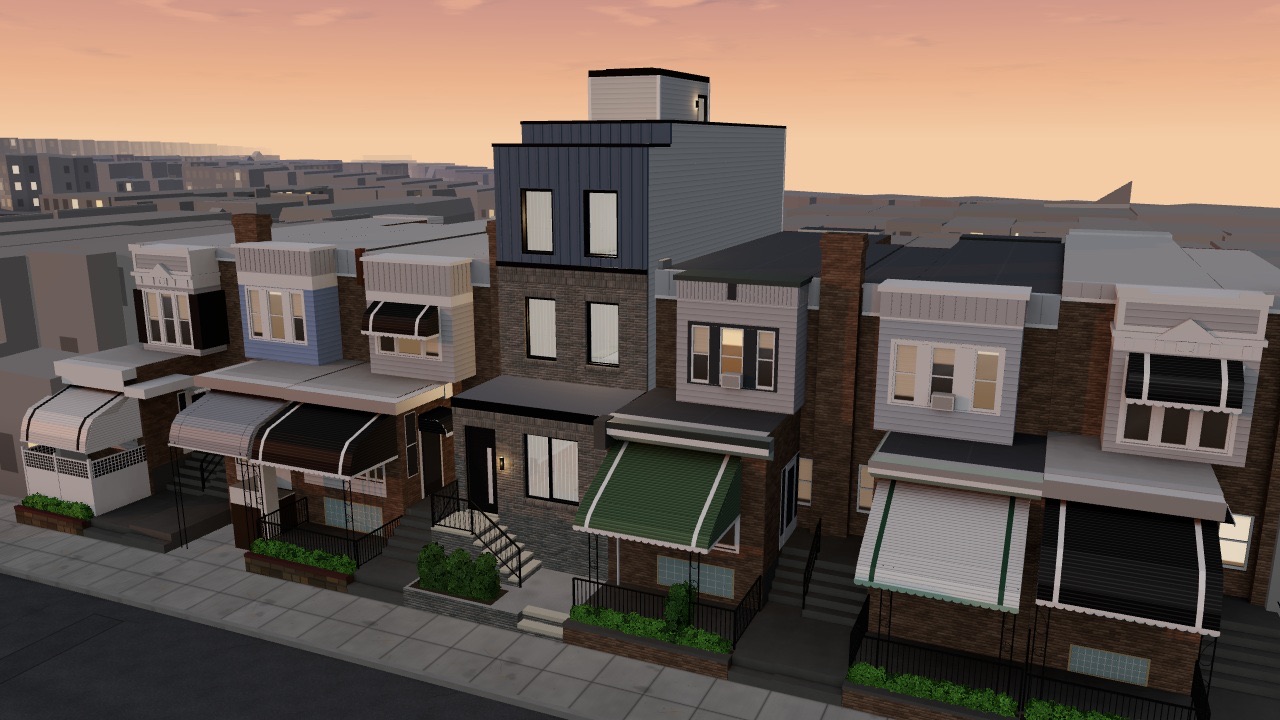
The rowhouse and its street at evening, the windows lit
Evening, lit

Showcase

Furnished, photographed, filmed.

Best for selling or leasing before it’s built. Ask us for an example.

from $4,900

Start with your plans
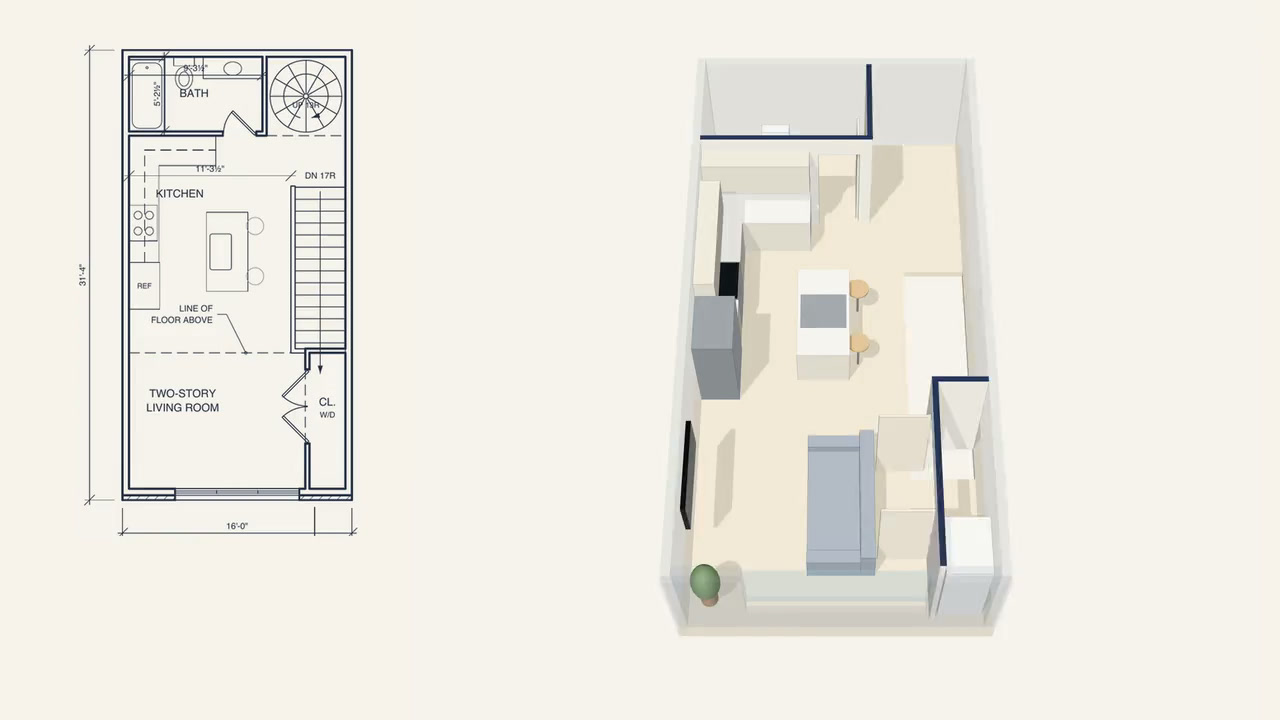
A floor plan beside the same floor as a simple see-through 3D model, slowly turning
The simple 3D

Already built?

We measure it

No drawings needed. We come to the house, scan every room, and draw it as it stands.

Plans and a simple 3D, or any package above for $250 more, the plans included.

plans $500

Book a visit

The full building model, in color, on its board: $1,000 with the visit

A-2

Walk a real one

This is a live model, not a video. Drag to look around, scroll or pinch to move, and use the panel to pick a floor, cut the building open, switch to evening, change the season or follow the sun through the day. It is shown with staged rooms.

Live 3D

Four new three-story townhomes between their neighbors. Open it full screen

A-3

How it works

  1. Send your plans

    A PDF of the drawing set is enough: floor plans, elevations and, if you have it, the site plan. Photos of the block help.

  2. We check and confirm

    Within one working day we tell you what we can build from them, the price and the date. You pay to start.

  3. We build it

    Measured from your drawings and set alone on a board or on its own street, as your package says. If two sheets disagree, we ask you.

  4. You get a private link

    Open it on anything and send it to anyone. Changes are included, as listed in each package.

A-4

Three moments it pays for itself

Before the hearing

A community meeting or a zoning hearing

Neighbors worry about what they can’t picture. Show them the building on their own block, at its real height, from their own sidewalk.

Before the sale

Selling or leasing early

Give buyers and tenants a walk-through, renderings and a short video months before there is anything to photograph.

Before the brick

Catching mistakes on paper

Building it in 3D checks the drawings against each other. On our first models we caught a stair drawn with two riser counts and a window shown at two sizes.

A-5

Pictures from the model

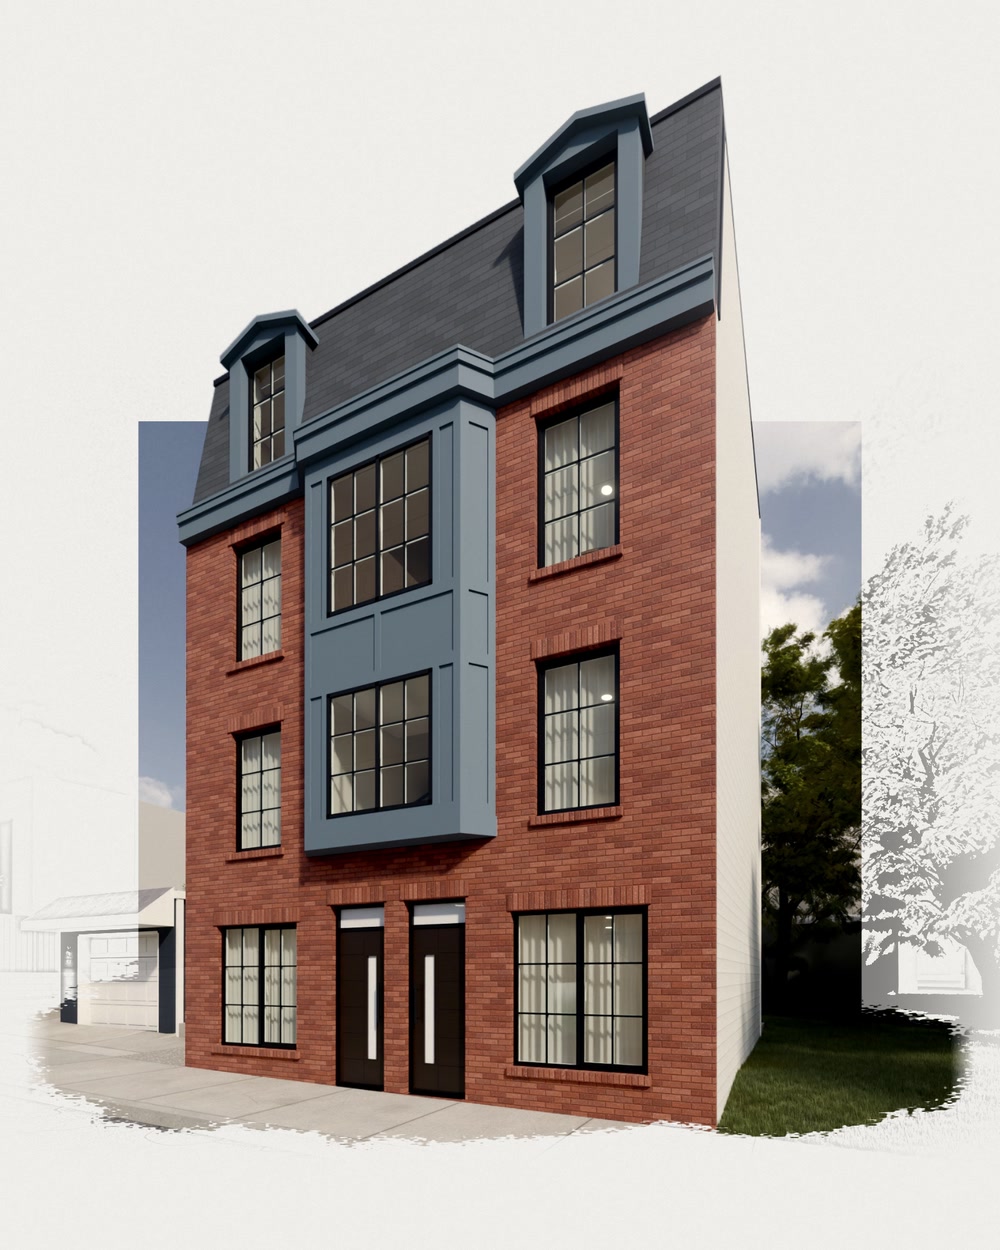
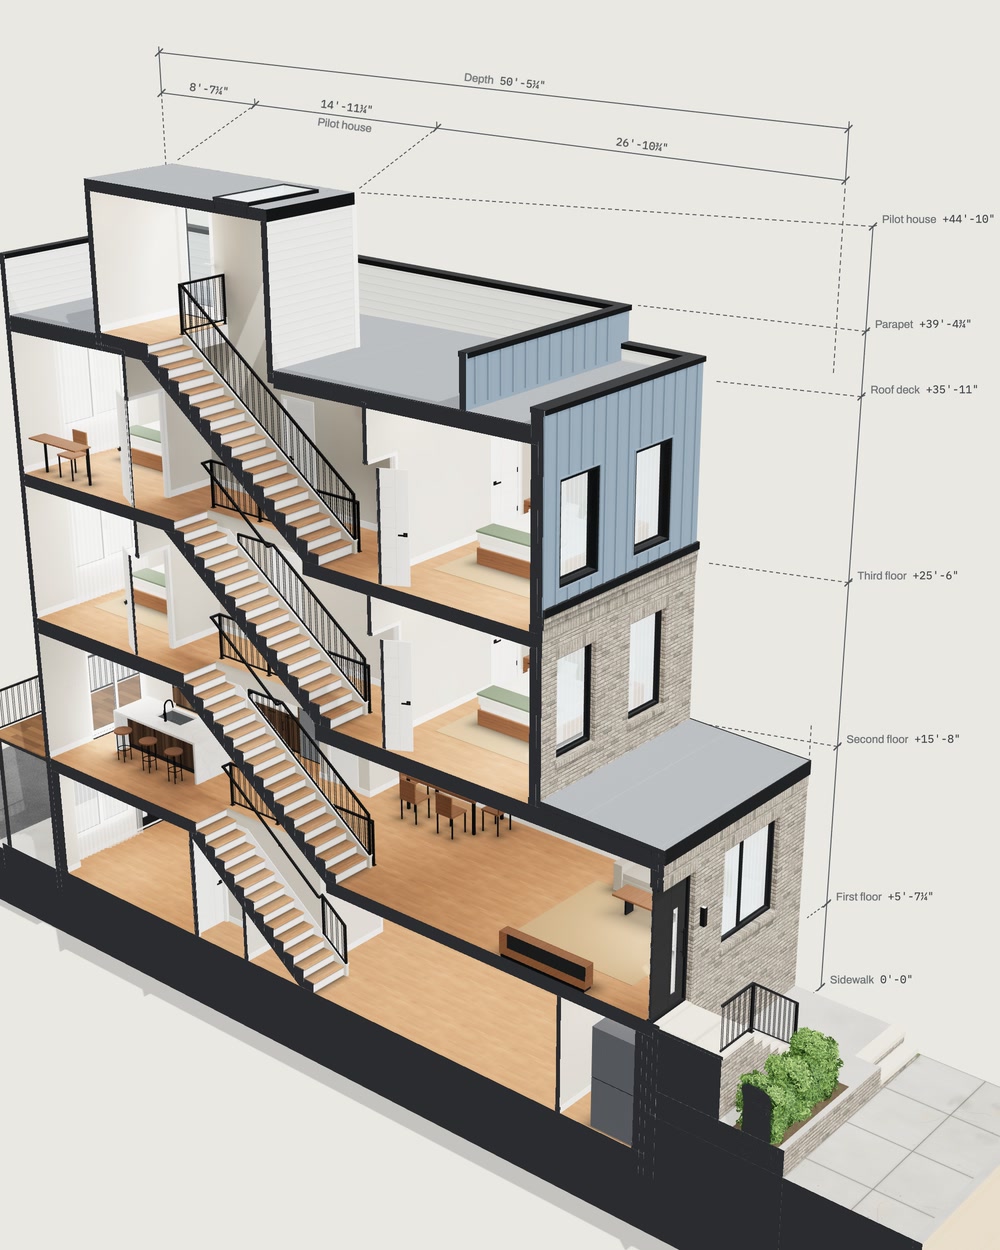
Every package comes with renderings. Above, a street and a kitchen, both renderings; the kitchen is from a showcase with staged rooms. Below, two renderings breaking out of their street in pencil, and a rowhouse on its board, cut open in the live model itself.

Ready when you are

Send your plans.

Upload the drawing set and we’ll answer within one working day with what we can build, the price and the date. Nothing to pay now.

Email the drawing set and we’ll answer within one working day with what we can build, the price and the date.

Email your plans

Or email them:

  • The drawing set (PDF or CAD)
  • The drawing set (PDF or CAD). Over 20 MB? Send a link to it instead
  • The address
  • Which package: building model, street model, walk-through or showcase
  • Any date you are working toward
  • Photos of the block, if you have them

Send your plansBook a visitAsk a question

Start with your drawings.We come and measure it.What would you like to know?

We answer within one working day with the price and the date.We answer within one working day with the price and a day for the visit. Nothing to pay now.We answer within one working day.

Which package?
Which one?

    Your drawings stay private. We use them only to price and build your model.We use what you send only to price and book the visit.We use what you send only to answer you.